Flexible Design for the Future: Extend Building Lifespans and Reduce Resource Consumption


Flexible Design for the Future: Extend Building Lifespans and Reduce Resource Consumption
Buildings account for a significant share of global resource use and carbon emissions. In the United States, the construction and operation of buildings contribute nearly 40% of total energy-related CO₂ emissions. As cities grow and infrastructure ages, the question is no longer just how to build greener—but how to build smarter. Flexible design offers a path forward by creating buildings that can adapt to changing needs, extend their useful life, and reduce the demand for new materials and energy-intensive renovations.
Why Flexibility Is Key to Sustainability
For decades, many American buildings have been designed for a single, fixed purpose—an office, a retail store, a school—without considering how those needs might evolve. When the function changes, the building often becomes obsolete, even if its structure remains sound. Demolition and new construction consume vast amounts of energy and materials, while also generating waste.
A flexible design anticipates change. It allows a building to evolve with new uses, technologies, and lifestyles without requiring major reconstruction. This adaptability not only extends the building’s lifespan but also preserves its economic and environmental value.
Design Principles for Flexible Buildings
Creating flexibility in architecture involves a combination of technical, spatial, and organizational strategies. The most successful designs integrate these principles from the earliest planning stages.
- Modular construction: Building with modular components allows spaces to be reconfigured or expanded easily. This approach supports future conversions—such as turning an office into apartments or a warehouse into a community center—without starting from scratch.
- Separation of structure and interior: When load-bearing elements, mechanical systems, and interior partitions are designed independently, the layout can be changed without compromising the building’s stability.
- Standardized components: Using standardized materials and dimensions makes it easier to replace, reuse, or recycle parts of the building.
- Adaptable systems: Electrical, plumbing, and HVAC systems should be placed so they can be modified as room layouts change, minimizing disruption and cost.
These strategies make it possible to respond quickly to shifting demands—whether driven by market trends, demographic changes, or new technologies.
Examples from Practice
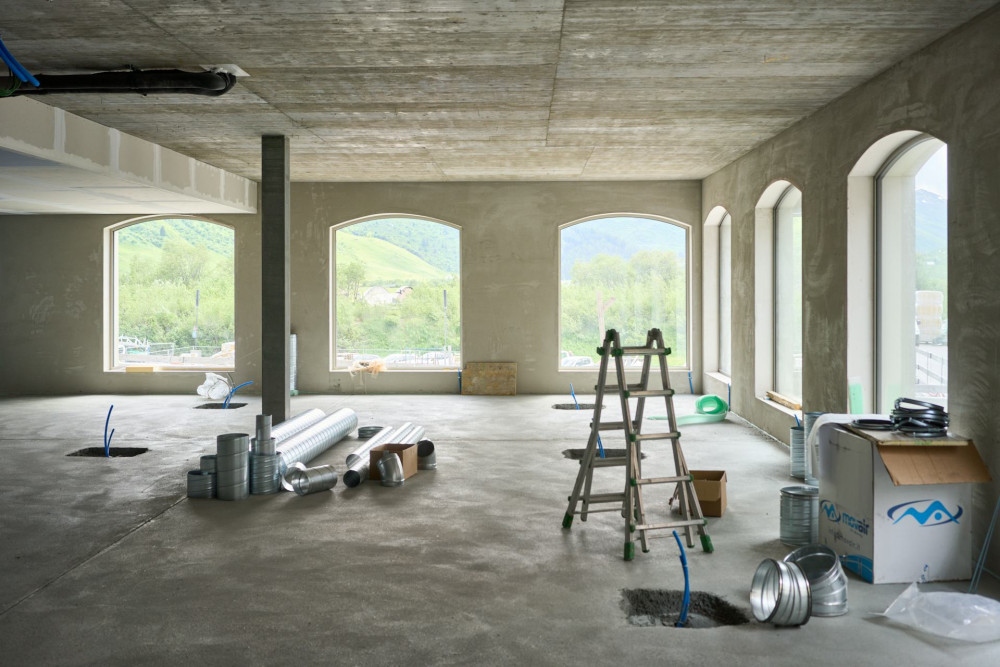
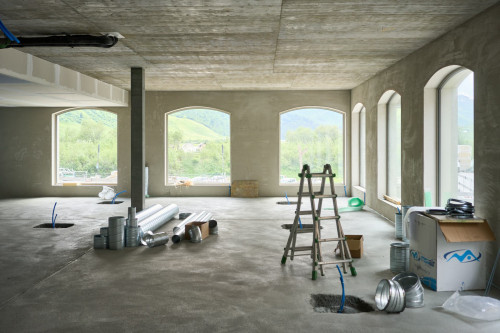
Across the U.S., architects and developers are beginning to embrace flexibility as a core design value. In cities like Seattle and Boston, new office buildings are being constructed with higher floor-to-ceiling heights, open floor plates, and robust structural grids that allow for future conversion to residential or mixed-use spaces. This approach gives owners long-term security, as the building can adapt if market conditions shift.
Educational and community facilities are also leading the way. Schools and libraries increasingly feature movable walls, multi-purpose rooms, and shared spaces that can transform throughout the day—from classrooms to event halls to co-working areas. These designs make better use of space and resources while supporting diverse community needs.
Benefits for the Environment and the Economy
Flexible buildings reduce the need for demolition and new construction, saving large amounts of materials, energy, and labor. They also generate less waste and lower the building’s carbon footprint over its lifetime. From an economic perspective, flexibility protects investments: a building that can evolve with its users remains valuable and relevant for decades.
For developers and property owners, this adaptability translates into resilience. A flexible building can attract new tenants, accommodate emerging technologies, and meet changing regulations without costly overhauls.
Rethinking the Future of Construction
Building for flexibility requires a cultural shift in the construction industry. Architects, engineers, developers, and policymakers must collaborate with a long-term mindset—seeing buildings not as static objects, but as living frameworks that can grow and change.
Digital tools and circular economy principles are key enablers. Building Information Modeling (BIM) and material passports make it easier to track components, plan for reuse, and design for future modifications. These innovations help ensure that today’s buildings can become tomorrow’s resources.
Læs også:

An Investment in the Future
Flexible design is more than a design trend—it’s a necessity for a sustainable future. By prioritizing longevity and adaptability over short-term function, we can create buildings that serve multiple generations while conserving resources and reducing emissions.
When buildings are designed to evolve, they never truly become outdated. Instead, they remain active participants in a dynamic, sustainable built environment—ready to meet the challenges and opportunities of the future.
Læs også: